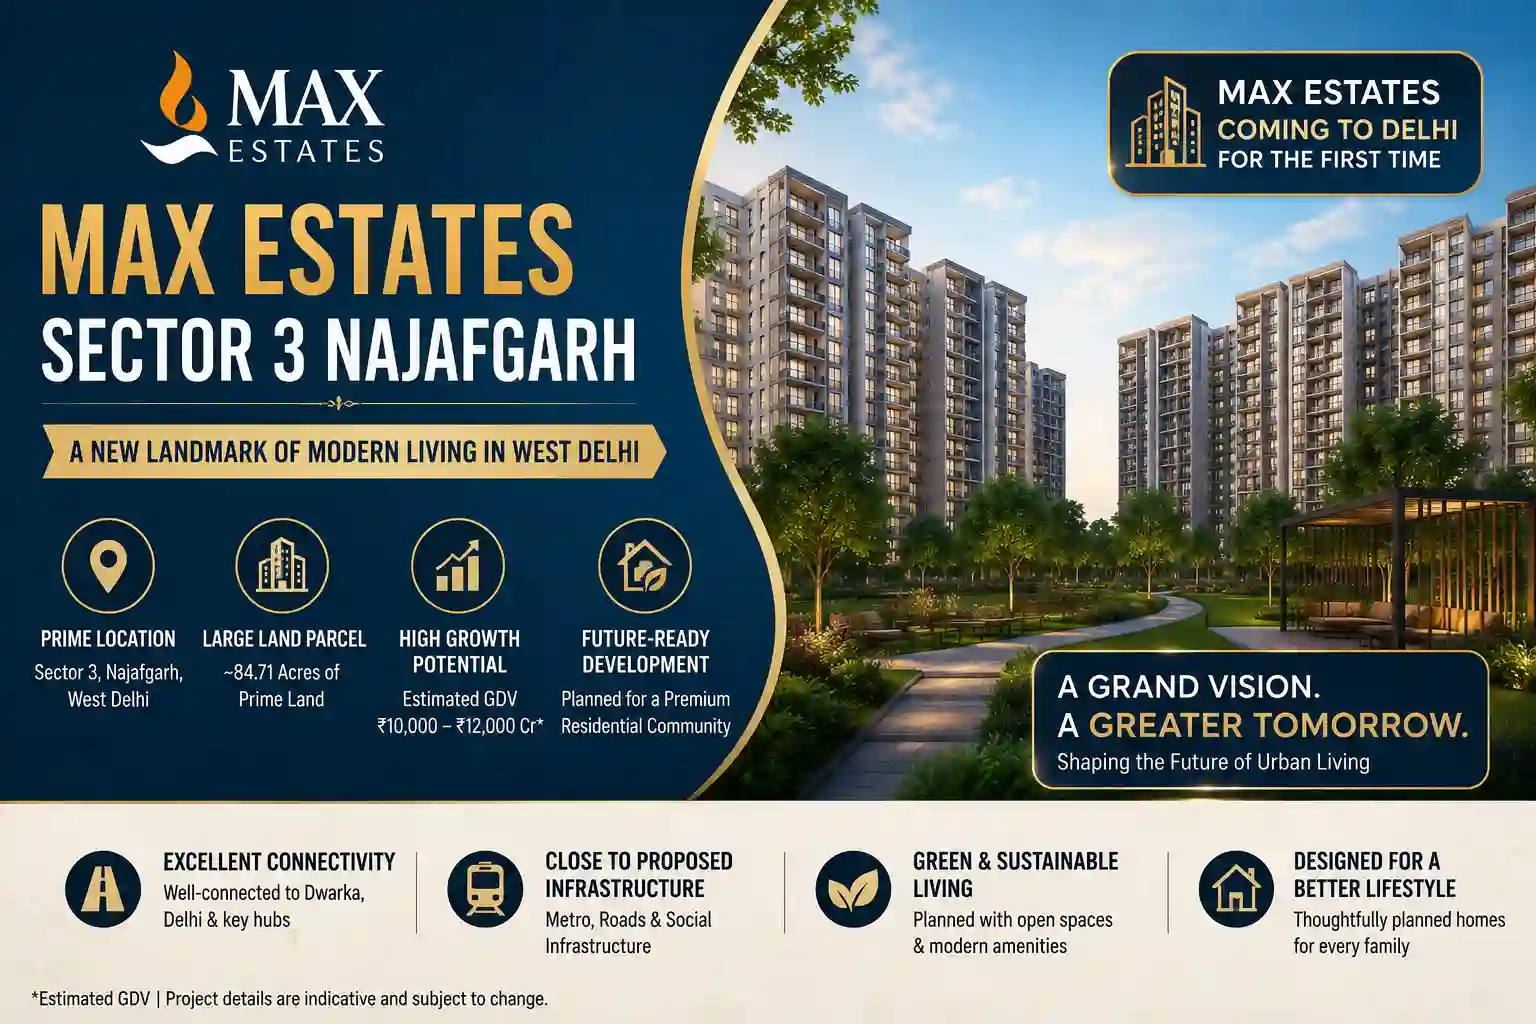
Max Estates Limited has announced a proposed development opportunity linked to an approximately 84.71-acre land platform in Sector 3, Najafgarh, West Delhi. The announced transaction is structured as a non-cash share swap valued at up to about ₹420.2 crore, with the company indicating an estimated 4–6 million sq. ft. of development potential, subject to final layouts and applicable approvals.
About Max Estates Sector 3 Najafgarh Project
Max Estates Sector 3 Najafgarh is a proposed residential-led development associated with an approximately 84.71-acre land platform in Sector 3, Najafgarh, West Delhi. Max Estates Limited announced a non-cash share-swap transaction of up to about ₹420.2 crore to acquire interests in nine land-owning companies holding the land, subject to applicable approvals and completion conditions. The company has indicated an estimated Gross Development Value of ₹10,000–₹12,000 crore and development potential of about 4–6 million sq. ft. These are development-level estimates, not a confirmed saleable-area, unit-count or pricing schedule, and remain subject to final layouts and regulatory approvals.
The land platform is located in Sector 3, Najafgarh, West Delhi. Public reporting on the transaction highlights connectivity through the wider Delhi road and transport network, including UER-II. However, Project-specific travel times and approach routes, along with apartment configurations, amenities and the final master plan, remain to be disclosed.
Developed by Max Estates, with residential developments in Noida and Gurugram, this announced transaction marks the company's entry into Delhi's residential market. Max Estates Sector 3 Najafgarh is being closely watched by homebuyers and investors as more official details are announced.
Key Project Highlights:
Project Name - Max Estates Sector 3 Najafgarh
Location - Sector 3, Najafgarh, West Delhi
Project Type - Proposed Residential Development
Status - Proposed development; transaction subject to applicable approvals
Land Parcel - 84.71 Acres
Land Deal Value - ₹420.2 Crore (Share-Swap)
Development Potential - 4-6 Million Sq. Ft.
Estimated GDV - ₹10,000 - ₹12,000 Crore
Configuration - Awaited
Price - No official residential price list released
RERA No. - No project-specific number listed in current public disclosures
Developer - Max Estates Limited
Project Features & Facts:
Massive 84.71-acre campus in West Delhi.
Announced by Max Estates Limited as part of its entry into Delhi’s residential market.
Estimated GDV of ₹10,000 - ₹12,000 Crore.
Development potential of 4-6 million sq. ft.
Strategic location in Sector 3, Najafgarh.
Potential connectivity to Delhi, Dwarka and Gurugram.
Land acquisition from 9 land-owning companies.
Final residential product, amenity schedule and community plan remain to be disclosed.
Project planning and regulatory status should be verified from future official disclosures.
Subject to final approvals, planning and RERA registration.
Information checked: 10 September 2026. Max Estates published a corporate presentation dated 28 August 2026 describing a ~84.71-acre Delhi land bank in West Delhi/Najafgarh. The transaction is structured as a non-cash equity share swap of up to ₹420.23 crore, with up to 70,33,162 equity shares proposed at ₹597.50 per share. The company estimates 4–6 million sq. ft. of development potential and approximately ₹10,000–₹12,000 crore of GDV. The presentation states that the land development is subject to shareholder and regulatory approvals.
Current transaction milestone: Max Estates' investor disclosures list an Extraordinary General Meeting for 24 September 2026 along with transaction-related valuation and fairness documents. Until the required approvals and transaction conditions are completed, this page should be treated as information about an announced development opportunity rather than a launched residential project.
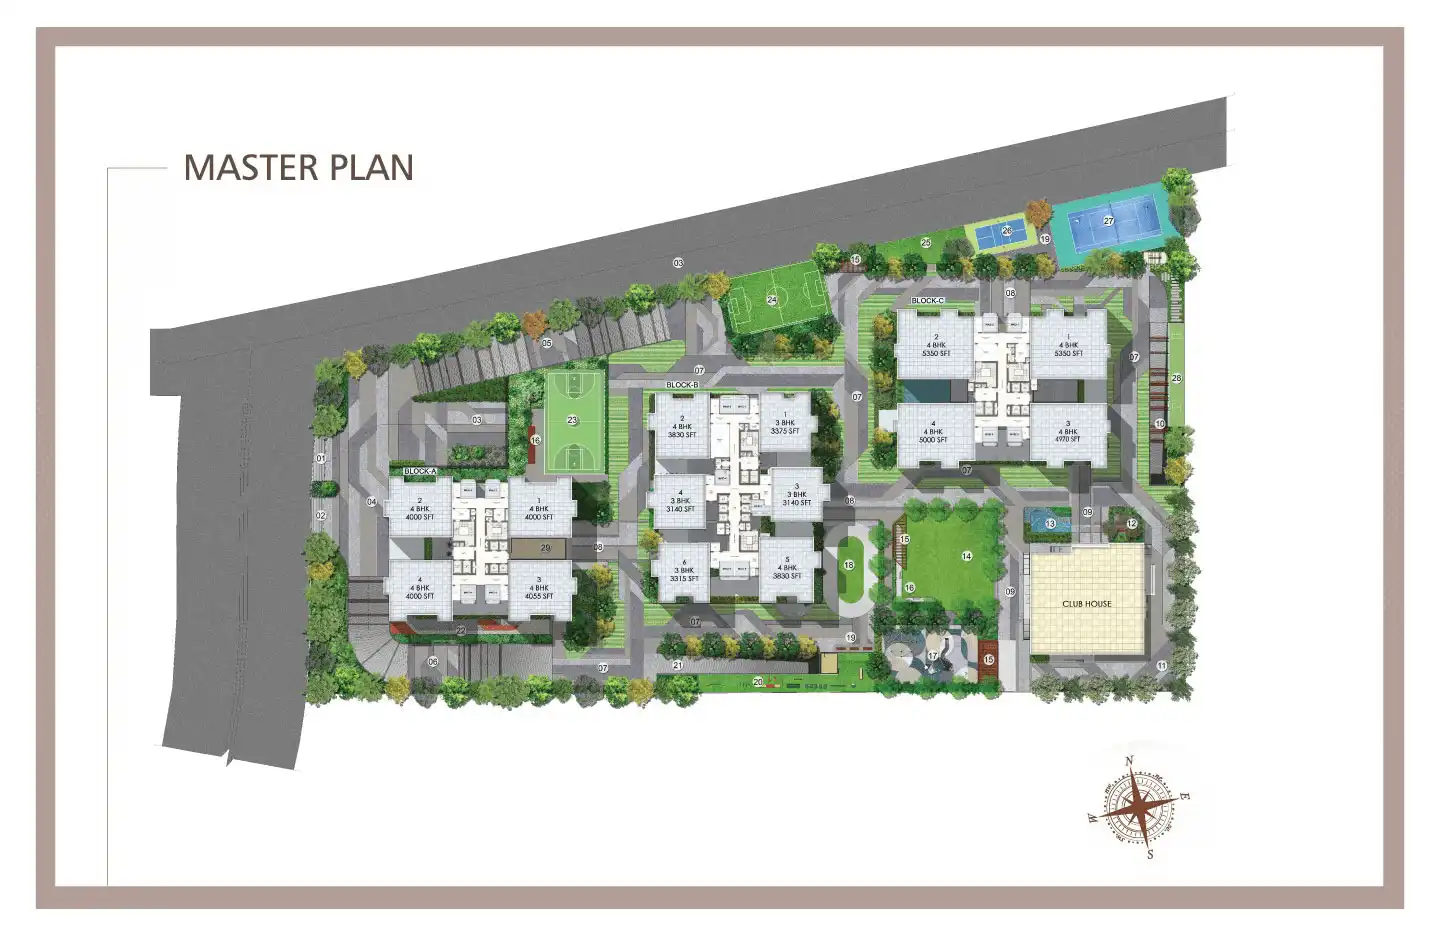
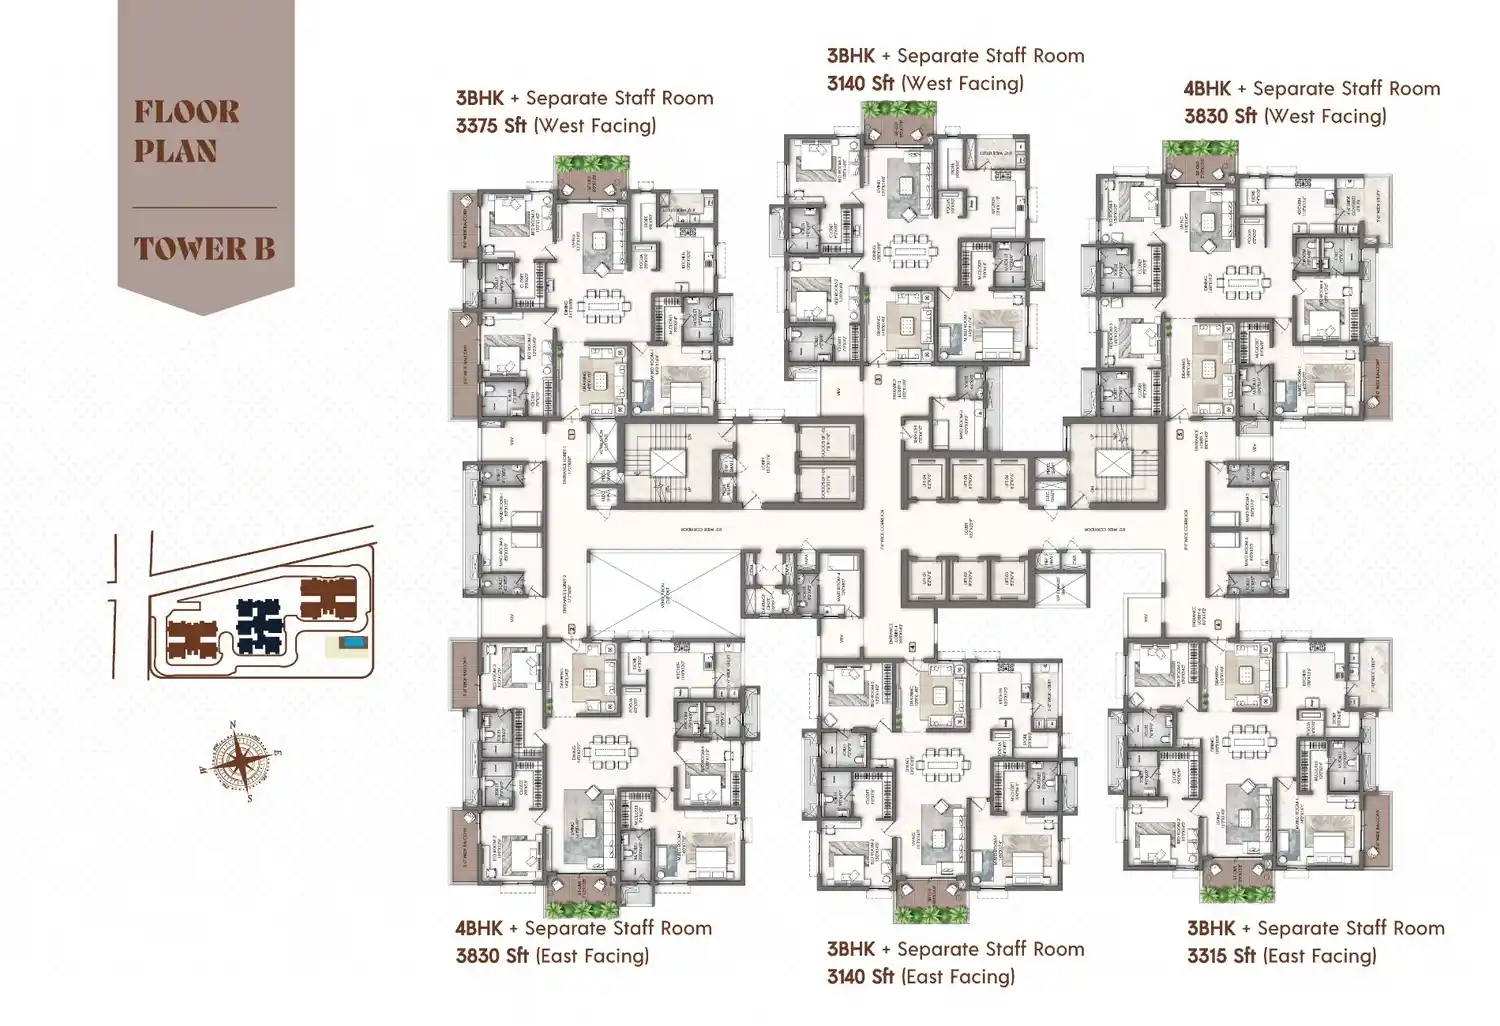
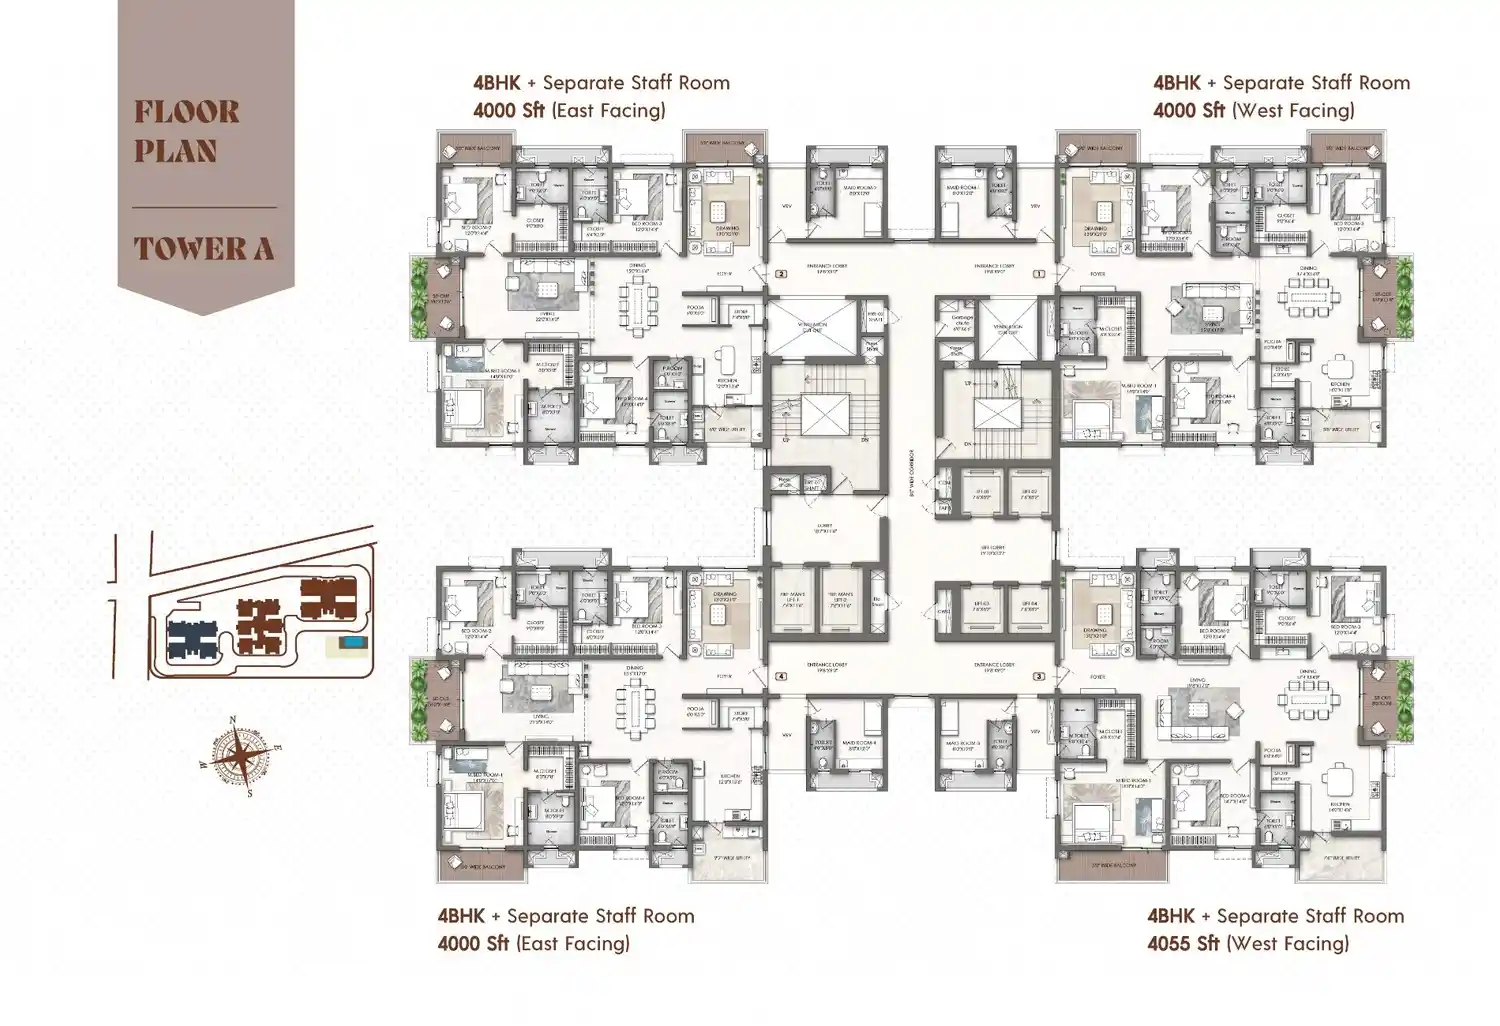
Still not officially announced: apartment configurations, unit sizes, residential price list, payment plan, launch date, final master plan, final amenity schedule and project-specific RERA registration number.
Max Estates Sector 3 Najafgarh Price Details
Max Estates Sector 3 Najafgarh pricing will be updated as project-specific information becomes available. The ₹420.23 crore figure refers to the announced non-cash share-swap consideration for the land-owning companies and should not be interpreted as an apartment price or project sales price. Final residential configurations, unit sizes and payment details will be added with the relevant project updates.
Project Information
Pricing
Action
Residential Development Configuration and unit details
Price on Request
Project Information Latest pricing and availability updates
Price on Request
Proposed Amenities & Lifestyle Vision
Clubhouse: Awaited
Fitness: Awaited
Pool: Awaited
Wellness: Awaited
Sports: Awaited
Landscape: Awaited
Retail/Dining: Awaited
Community: Awaited
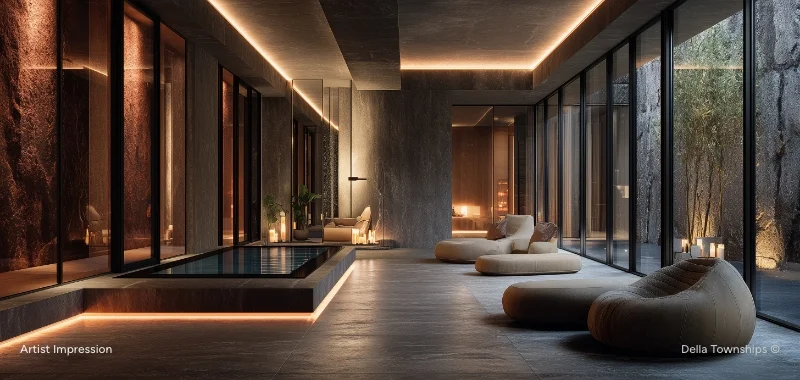
The final amenity schedule has not been officially announced. The categories above are status placeholders, not confirmed project amenities. They are intentionally shown as "awaited" so that concept visuals are not mistaken for approved specifications.
Interior & Specification Concepts
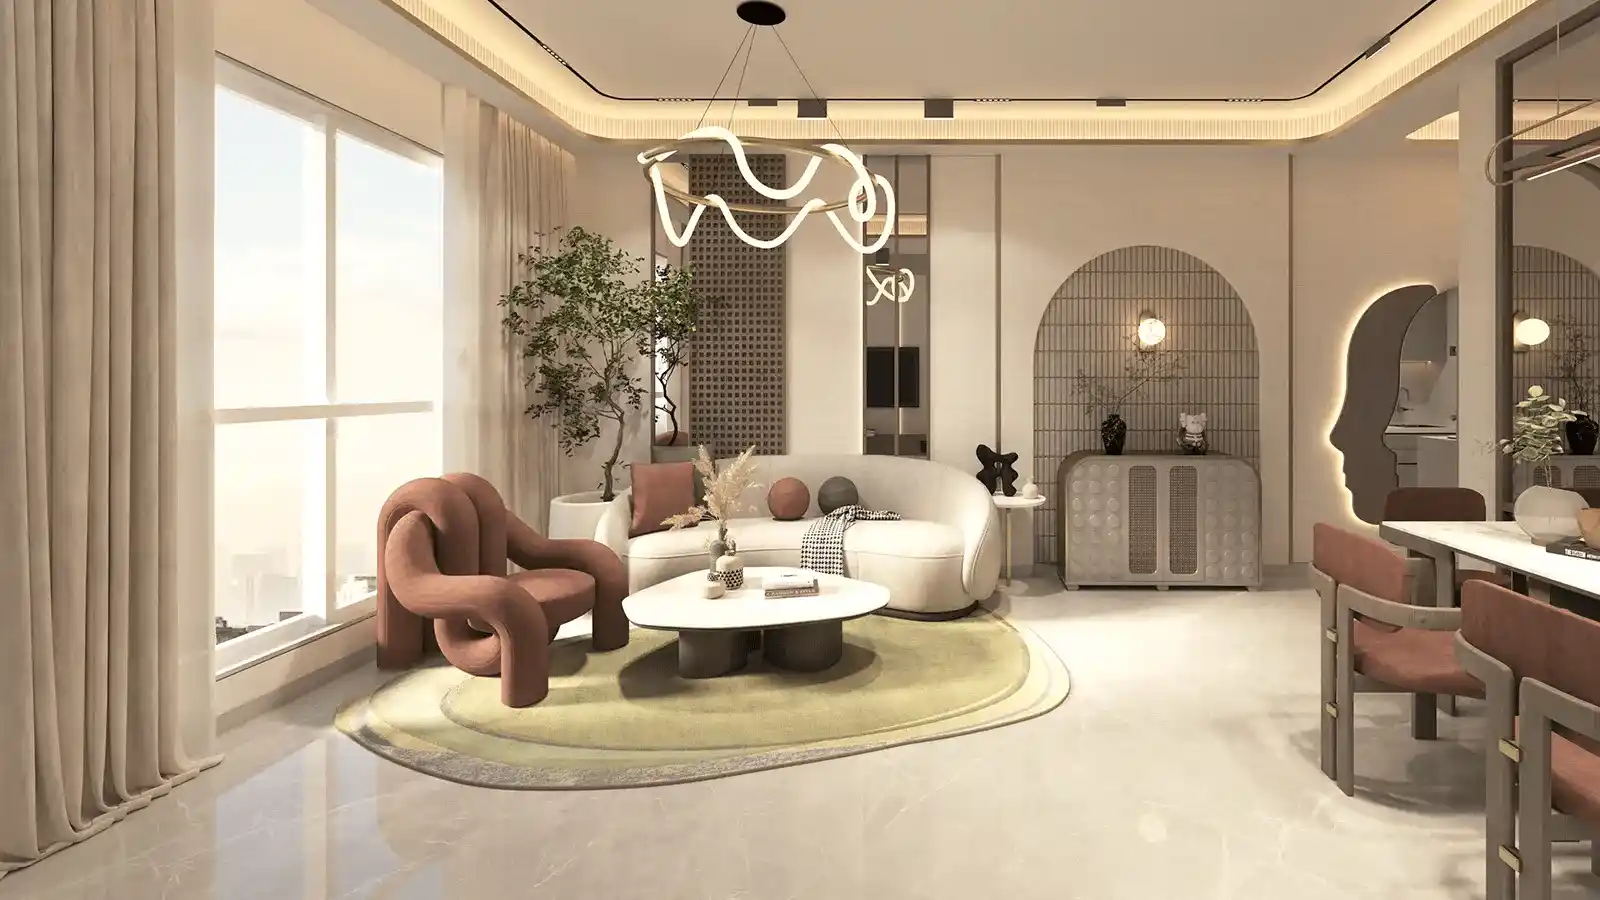
Living Room
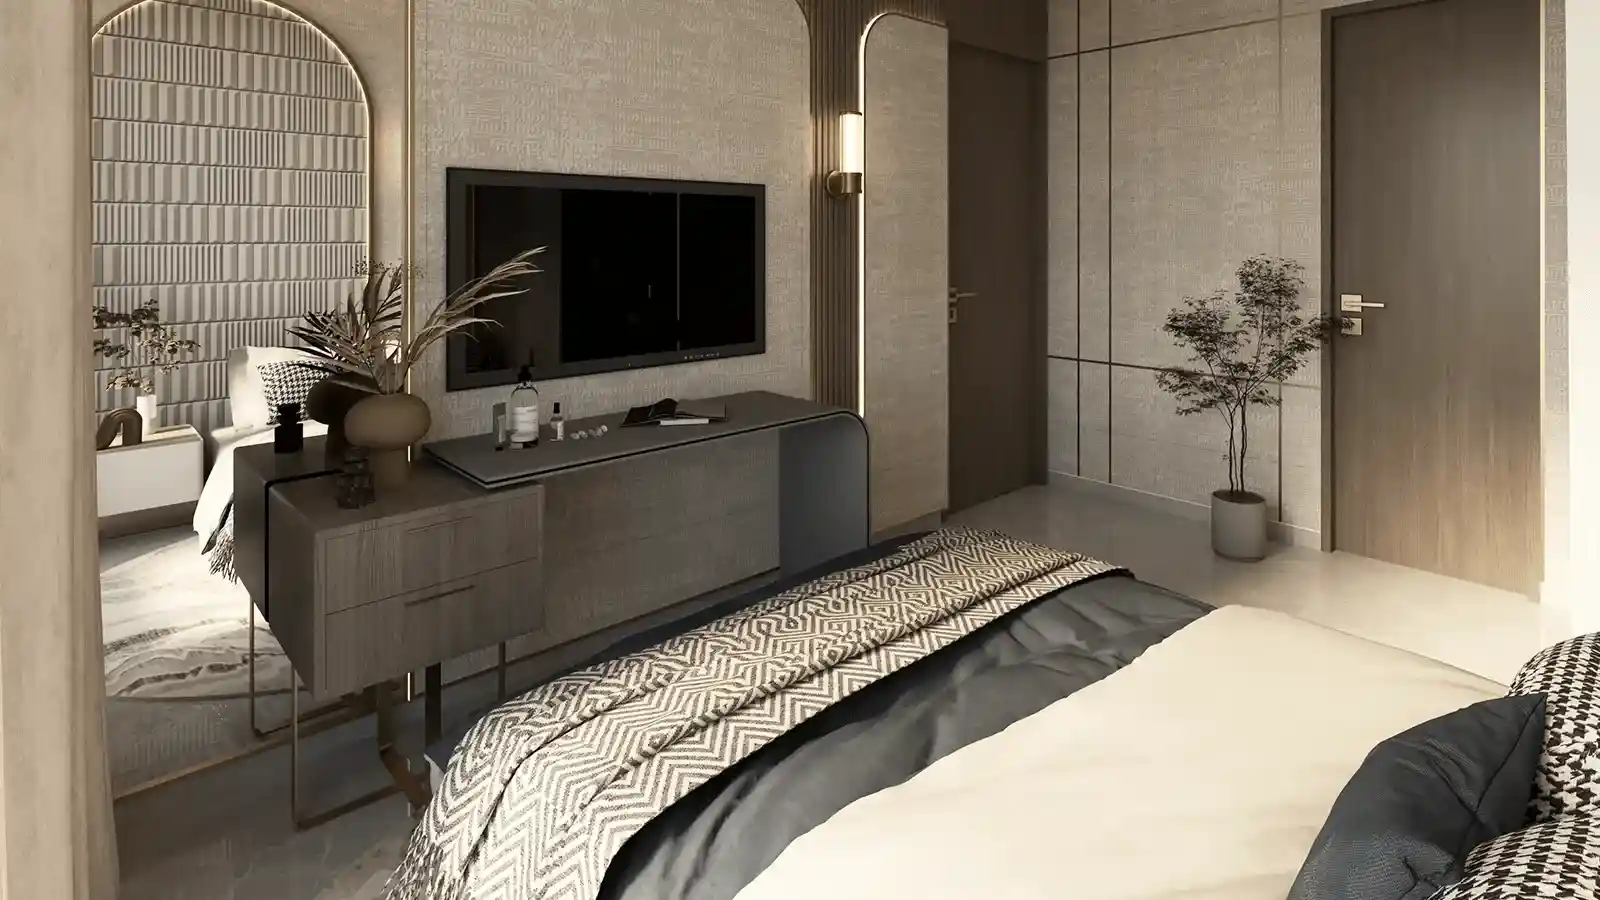
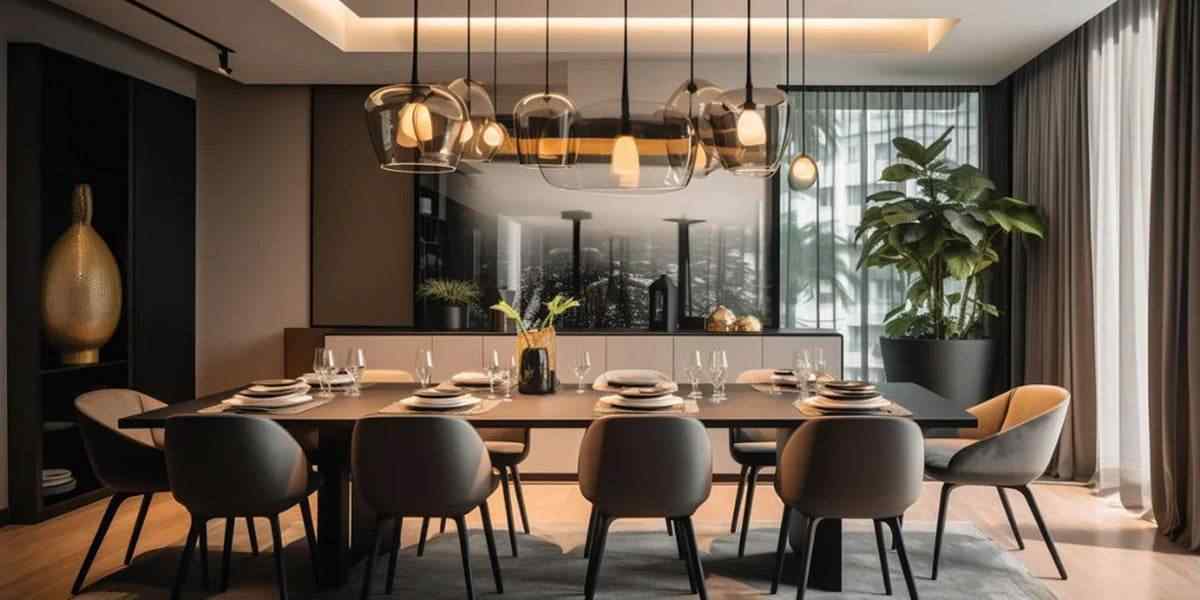
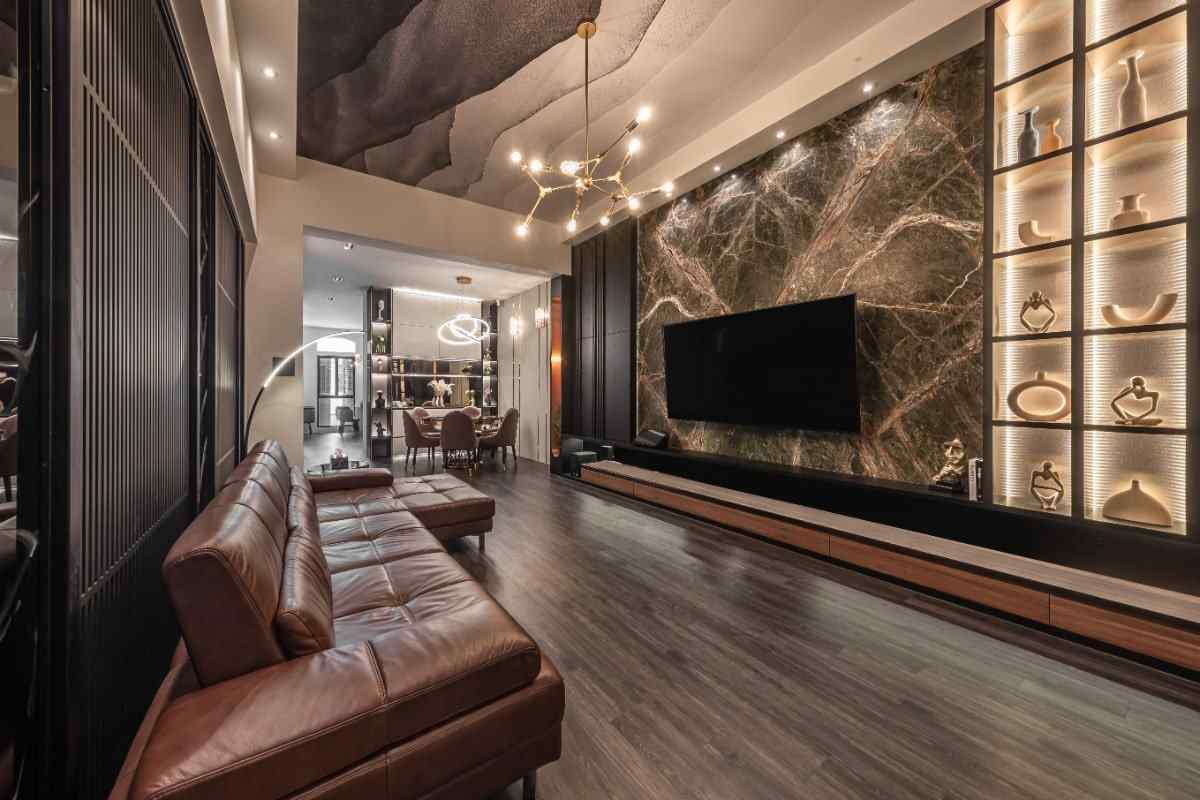
Concept reference only — final living and dining specifications are not disclosed in the current public information.
Concept reference only — window design and ventilation specifications are not disclosed in the current public information.
Concept reference only — final flooring specification is not disclosed in the current public information.
Concept reference only — electrical specifications are not disclosed in the current public information.
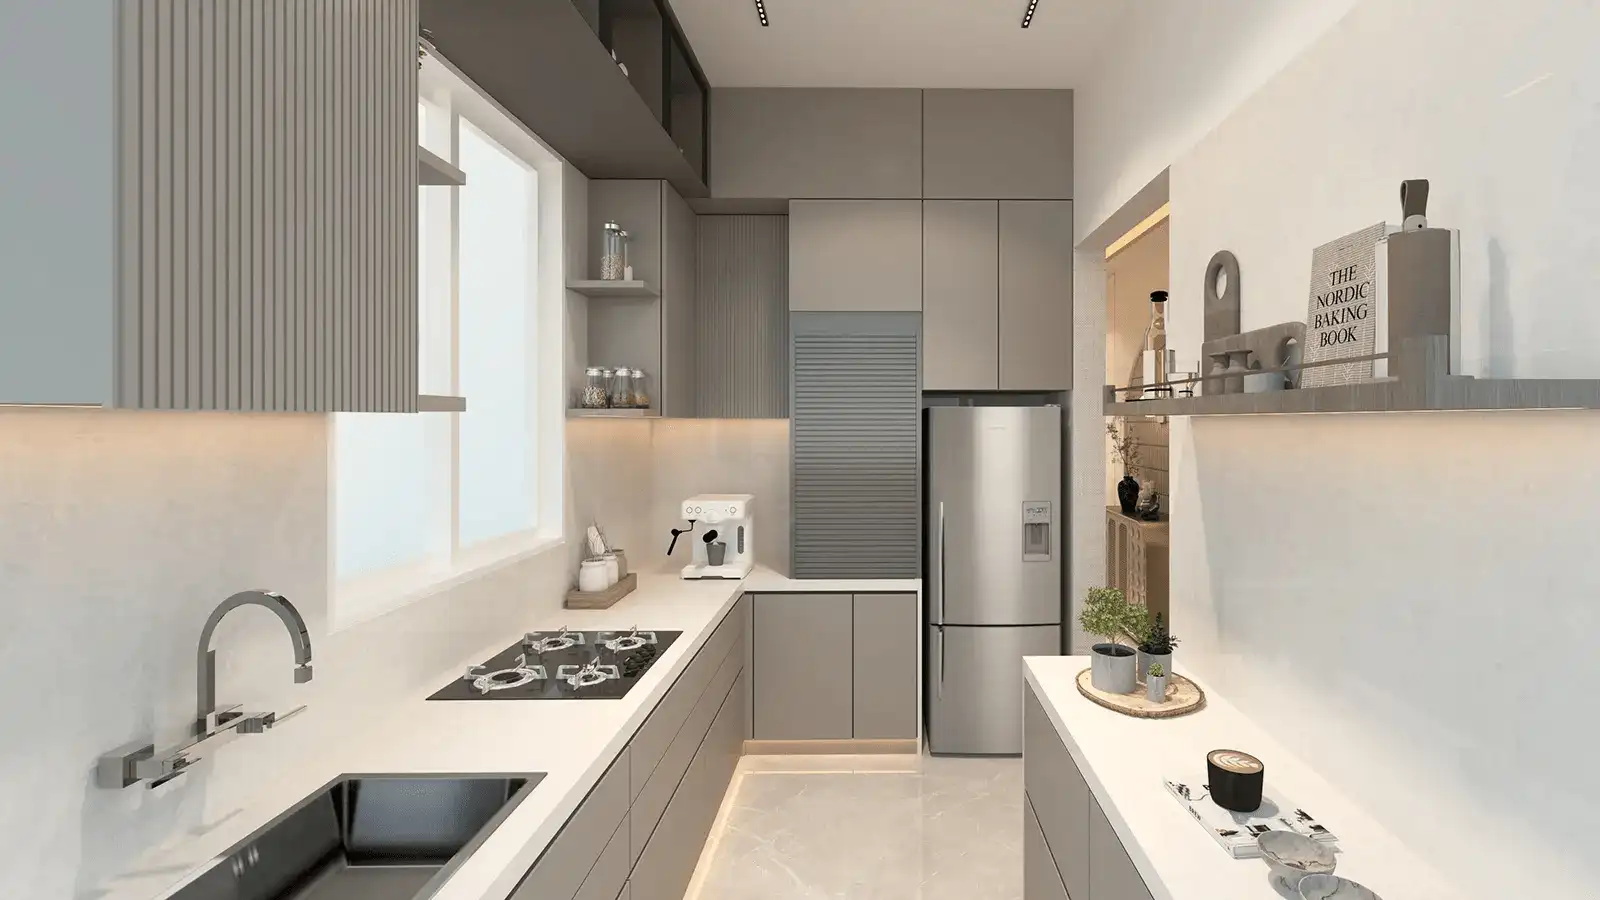
Kitchen
Concept reference only — kitchen layout and cabinetry are not disclosed in the current public information.
Concept reference only — countertop and sink specifications are not disclosed in the current public information.
Concept reference only — appliance provisions are not disclosed in the current public information.
Concept reference only — backsplash and finish specifications are not disclosed in the current public information.
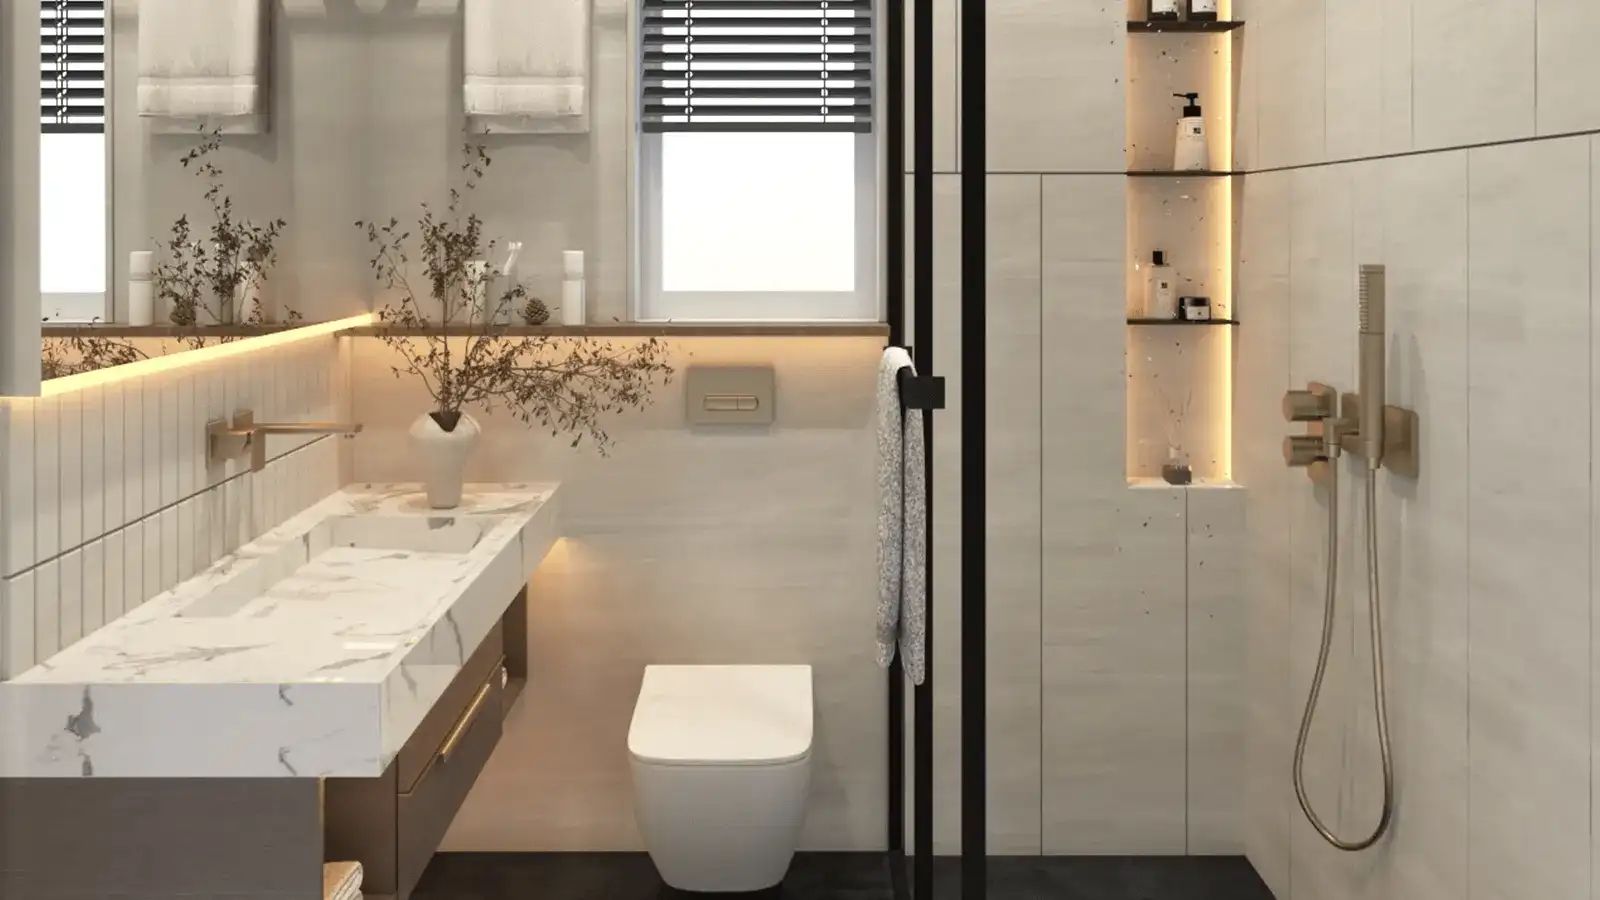
Toilet
Concept reference only — sanitaryware brands and specifications are not disclosed in the current public information.
Concept reference only — bathroom tile specifications are not disclosed in the current public information.
Concept reference only — vanity and washbasin specifications are not disclosed in the current public information.
Concept reference only — MEP provisions are not disclosed in the current public information.
Bedroom
Concept reference only — bedroom sizes and wardrobe specifications are not disclosed in the current public information.
Concept reference only — window and ventilation specifications are not disclosed in the current public information.
Concept reference only — bedroom flooring specification is not disclosed in the current public information.
Concept reference only — electrical specifications are not disclosed in the current public information.
Lobby Area
Concept reference only — common-area lobby design is not disclosed in the current public information.
Concept reference only — common-area finishes are not disclosed in the current public information.
Concept reference only — common-area lighting and ventilation are not disclosed in the current public information.
Concept reference only — security and access-control specifications are not disclosed in the current public information.
Master Plan & Floor Plan Status
Master Plan Reference:
Layout Reference Visuals:
Layout Reference
Layout Reference
Project & Concept Gallery
Location & Connectivity
Max Estates Sector 3 is strategically located in Sector 3, Najafgarh, West Delhi. This location is rapidly emerging as a key residential and commercial hub, with potential connectivity to major parts of the National Capital Region. Its proximity to the Dwarka Expressway and other arterial roads is expected to support travel to business districts, educational institutions, and healthcare facilities.
Key Connectivity at a Glance
Najafgarh Road
Key arterial route linking to West & South-West Delhi
Dwarka Expressway
Potential route towards Gurugram & NH-48
Najafgarh Metro
Delhi Metro Grey Line station nearby
IGI Airport
Distance not officially confirmed
Location Advantages at a Glance
Destination
Why It Matters
Dwarka
Planned sectors, metro connectivity, schools, hospitals and retail destinations.
Gurugram
Potential access to Cyber City, Udyog Vihar and major corporate offices.
IGI Airport
Airport-side connectivity via the wider Dwarka-Palam road network.
Janakpuri
Established West Delhi residential and commercial hub nearby.
Key Road Connectivity
The area is connected through the wider Najafgarh and West Delhi road network.
UER-II and the wider NCR road network are relevant connectivity corridors; exact project approach routes should be verified.
Airport connectivity is available through the wider Delhi road network; project-specific travel time is not officially confirmed.
Potential direct access to major business hubs in Gurugram and Delhi.
Public Transport & Metro
Najafgarh Metro Station on the Grey Line serves the broader Najafgarh area; exact project-to-station distance should be verified.
Served by Delhi Transport Corporation (DTC) bus services.
Availability of taxis and app-based ride-hailing services.
Future transport improvements should be treated as potential rather than confirmed project benefits.
Schools, Colleges & Healthcare
Educational institutions are available across the wider West Delhi/Dwarka catchment; exact project-specific distances should be verified.
Access to colleges and educational institutions in Delhi.
Healthcare facilities are available across the wider West Delhi/Dwarka catchment; exact project-specific distances should be verified.
Clinics and healthcare centers for everyday needs.
IT & Work Hubs Nearby
Potential connectivity to business parks in Gurugram (Cyber City, Udyog Vihar).
Proximity to emerging commercial centers in Dwarka and West Delhi.
Potential commute to Delhi's central business districts.
Shopping, Entertainment & Lifestyle
Retail and entertainment options are available across the wider Dwarka and West Delhi catchment.
Access to dining, entertainment, and retail options in the wider area.
Local markets for daily needs and shopping.
Note: Distances and connectivity details are indicative based on the general Najafgarh, Delhi area. Exact approach roads and travel times should be verified from official project documents once available.
Development Framework & Infrastructure Context
Max Estates' 28 August 2026 corporate presentation provides additional context that many project listing pages do not show. It states that the subject land is to be developed under the aegis of the Delhi Master Plan 2047 and presents an FAR of 2.0, expressly subject to approvals and regulations.
Infrastructure / Planning
Verified company disclosure
Delhi Master Plan 2047
The company presentation states that the subject land is subject to land development under the aegis of the Delhi Master Plan 2047.
FAR
A planning parameter of FAR 2.0 is shown in the company presentation, subject to approvals and regulations.
Urban Extension Road-II (UER-II)
The company presentation identifies UER-II as commissioned in August 2025 and describes its route through Najafgarh and Dwarka.
Dwarka Expressway
The company presentation identifies the Delhi section as commissioned in August 2025 and notes its link towards the Gurugram border and IGI catchment.
Delhi Metro Grey Line
The company presentation lists the Grey Line as operational; exact project-to-station distance is not officially confirmed.
Important: Infrastructure availability does not establish a guaranteed project access route or travel time. Exact approach roads and project-specific distances should be verified after the final site plan is disclosed.
About the Developer: Max Estates
Established NCR PresenceDevelopment ExperienceCustomer Focus
Max Estates Limited, the real estate arm of the Max Group, is a real estate developer known for its residential and commercial developments across Noida and Gurugram, including Max Towers, Max House and Estate 128. The company has a residential presence in Noida and Gurugram; project-specific design, specifications and delivery commitments for the Najafgarh development remain to be disclosed.
...
Max Estates recently announced its entry into the Delhi residential market through the acquisition of the Sector 3, Najafgarh land parcel via a non-cash share-swap transaction valued at approximately ₹420.2 Crore. For a project as significant as Max Estates Sector 3 Najafgarh, this brings the promise of the developer's established construction standards and design approach, subject to the project's own approvals, launch and delivery timelines.
Why the Max Estates Sector 3 Najafgarh Land Platform Matters
The announced land platform is notable for its scale, location and the company's stated development economics. This section focuses on verified characteristics rather than promising investment returns. Pricing, configurations, RERA registration, final plans, amenities and launch timelines are not officially announced yet.
Key Verified Characteristics
Large Scale: Spanning over 84.71 acres, it is one of the larger upcoming residential land parcels in West Delhi.
Strategic Location: Located in Sector 3, Najafgarh, with potential connectivity to major parts of Delhi-NCR.
Established Developer: Backed by Max Estates, with a track record in Noida and Gurugram.
Estimated GDV: Max Estates has indicated approximately ₹10,000–₹12,000 crore of GDV for the development opportunity.
Transaction Structure: The announced consideration is a non-cash share swap; the ₹420.23 crore transaction value should not be confused with an apartment price.
Scale: The approximately 84.71-acre platform provides a substantial development footprint; the final master plan is awaited.
Amenities: The final amenity schedule has not been published.
Connectivity Potential: Potential access to the airport, metro and business hubs.
Project Planning: Final land use, built form and community planning remain subject to future disclosures and approvals.
Current Stage: The transaction is announced, while shareholder/regulatory approvals and subsequent project planning remain pending.
How the Sector 3 Najafgarh Land Was Acquired
Max Estates Limited announced the acquisition of interests in nine land-owning companies that collectively hold approximately 84.71 acres in Sector 3, Najafgarh, Delhi. The consideration is structured as a non-cash preferential share swap, with up to 70,33,162 equity shares at ₹597.50 per share, aggregating to up to approximately ₹420.23 crore. The company presentation states that the transaction is subject to shareholder and regulatory approvals.
Transaction snapshot:
Structure: Non-cash preferential share swap
Target companies: 9 land-owning companies
Land acquired: ~84.71 acres, Sector 3, Najafgarh, West Delhi
Consideration: Up to ~₹420.23 crore (up to 70,33,162 equity shares at ₹597.50 per share)
Significance: First residential land bank inside the NCT of Delhi, adding to Max Estates' existing Noida and Gurugram presence
The nine land-owning companies named in the company's disclosure are: Trophy Estates, TVP Investments, Hometrail Properties, TR Asset Ventures, Wegmans Business Park, Seven Heaven Buildmart, Vitasta Estates, Trophy Resorts & Guest Houses and Synergy Infracon.
The transaction announcement does not establish a public launch date, apartment price list, final configuration, official floor plans or project-specific RERA registration number. These items should be treated as awaited disclosures and checked against future Max Estates and regulatory updates before making any decision.
Max Estates Sector 3 Najafgarh Transaction Timeline
Date / Stage
Verified update
28 August 2026
Max Estates published its corporate presentation for the ~84.71-acre Delhi land bank transaction and disclosed the estimated GDV, development potential, transaction structure and planning framework.
24 September 2026
An Extraordinary General Meeting is listed in Max Estates' investor disclosures in connection with the transaction and preferential issue.
After required approvals
Completion of the transaction and subsequent project planning remain subject to the shareholder, stock-exchange and other applicable regulatory processes stated in the company's disclosures.
Important: This timeline describes the corporate transaction, not a residential project launch or possession schedule.
How to Stay Updated on Max Estates Sector 3 Najafgarh?
Since Max Estates Sector 3 Najafgarh is still in its land-acquisition and planning stage, an official apartment booking process and residential price list have not been released. You can use the enquiry form to request updates, but any future price, floor plan, RERA or launch information should be verified against official disclosures.
Simple Steps to Stay Informed
Step 1: Fill out the enquiry form on this page with your contact information.
Step 2: Our team can share publicly available project information and record your update request.
Step 3: You can request a project and location overview based on publicly available information.
Step 4: When official project information is released, you can request an update on pricing and configurations.
Step 5: Review official approvals, RERA details and project documents before making a decision.
Step 6: If you proceed later, follow the developer’s official booking and documentation process.
Explore other NCR residential projects covered on Gurgaon New Projects. Review project-specific approvals, pricing and developer information before making a decision.
Sources & Verification
This page separates confirmed transaction information from project details that are still to be released. For the latest status, priority should be given to Max Estates' investor disclosures, board/stock-exchange filings and applicable regulatory records.
Primary source: Max Estates investor disclosures, including the 28 August 2026 investor presentation and transaction filings.
Verification rule: No price, configuration, amenity, floor-plan or RERA detail is presented as confirmed unless supported by an official project disclosure.
Page status: Independent informational content; not the official website of Max Estates.
No project-specific RERA registration number is listed in the public disclosures reviewed. Buyers should verify the latest status with the relevant authority before making any purchase decision.
The transaction has been announced and transaction documents have been published, but completion remains subject to the applicable shareholder and regulatory processes. An Extraordinary General Meeting is listed for 24 September 2026.
Max Estates announced a proposed acquisition of nine land-owning companies holding approximately 84.71 acres, with up to about ₹420.23 crore of consideration through a non-cash preferential share swap involving up to 70,33,162 equity shares.
It can be tracked as an early-stage development opportunity, but apartment pricing, configuration, project-specific RERA details and a booking schedule have not been released. Any investment decision should wait for verified project documents and involve independent due diligence.
Max Estates published a 28 August 2026 corporate presentation for the ~84.71-acre Delhi land bank transaction. Its investor disclosures also list an Extraordinary General Meeting for 24 September 2026. The transaction remains subject to the stated approvals and conditions.
Max Estates' 28 August 2026 presentation states that the land is subject to development under the aegis of the Delhi Master Plan 2047. It also shows an FAR of 2.0, subject to approvals and regulations.